
Prefab/Modular
Prefabrication is a precision-driven delivery strategy. We approach prefabrication as an integrated design system in which architecture, structure, envelope, and building services are coordinated from the outset to reduce on-site uncertainty.
By aligning digital modelling, fabrication tolerances, and sequencing logic early in the process, we improve quality control, shorten construction timelines, and enhance cost predictability.
PreFabHousing
West & East Coast CanadaArchitect-led prefabrication, built from Coast to Coast.
BHZA designs, certifies, and localizes factory-built housing — from backyard suites to small-scale multi-unit developments — engineered for the climate, code, and delivery realities of both coasts: British Columbia and Nova Scotia.
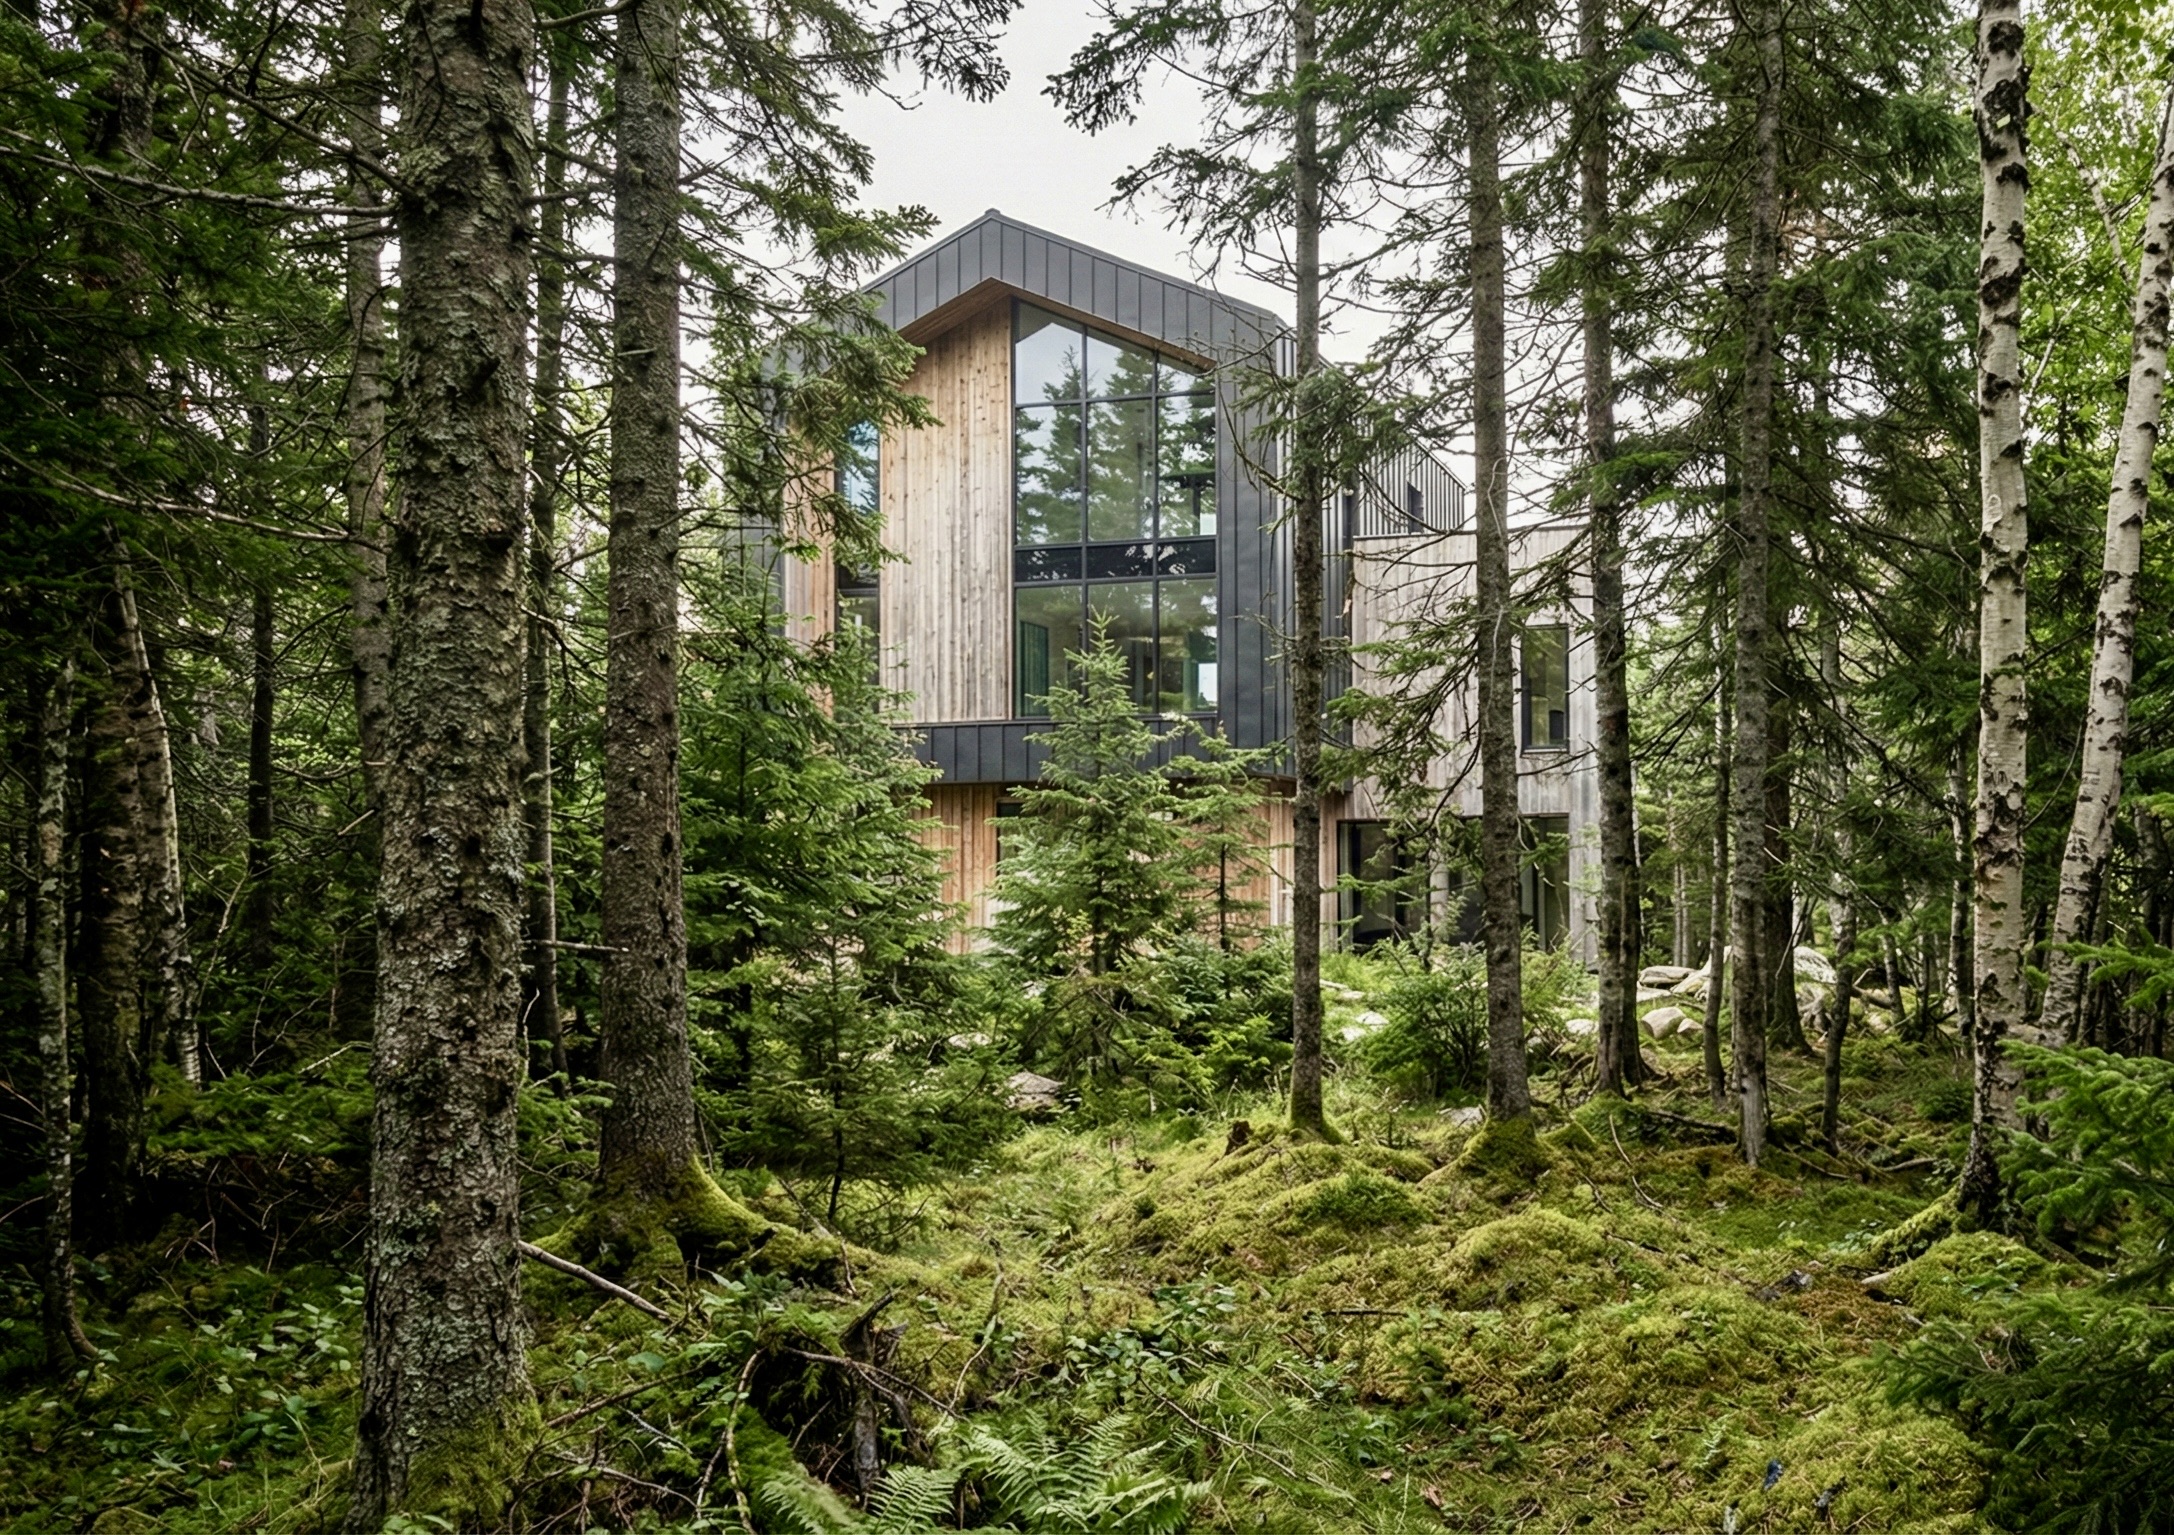
An integrated platform, not a catalogue
Prefabrication is a precision-driven delivery strategy. We coordinate architecture, structure, envelope, and building services from the outset — aligning digital modelling, fabrication tolerances, and sequencing early to improve quality control, shorten timelines, and make cost predictable. Three capabilities make that possible.
Architecture & Design
Site-responsive, considered design that treats industrialized methods as an architectural opportunity — durable, high-performance buildings that remain expressive and contextual.
Code & Certification
Compliance coordinated across CSA factory certification, the BC Building Code, and the Energy Step Code — so approvals move with the build rather than against it.
Delivery & Localization
A localization platform that adapts factory systems to Canadian standards — structure, envelope, and mechanical/electrical interfaces resolved before production begins.
Prefabrication typologies
Different projects call for different industrialized methods. We match typology to site, budget, transport, and approval pathway — and tell you plainly which is right for your project.
| Typology | What it is | Code pathway | Transport | On-site time | Best for |
|---|---|---|---|---|---|
| Manufactured / Mobile | Factory-built unit on a permanent chassis, transported complete. | CSA Z240 MH | Container / road, permit-free | Days | Single dwellings, remote & rapid deployment |
| Modular / Volumetric | Three-dimensional modules finished in-factory, craned and joined on site. | CSA A277 + BCBC | 40′ HC container modules | 1–3 weeks | ADUs, multiplexes, mid-rise developments |
| Panelized | Flat-packed wall, floor, and roof panels assembled on site. | CSA A277 / site | Flat-pack in containers | 3–6 weeks | Constrained sites, custom geometry |
| Hybrid | Volumetric wet cores combined with panelized envelopes for flexibility. | CSA A277 + BCBC | Mixed | 2–5 weeks | Larger or architecturally complex projects |
| ADU / Garden Suite | Compact accessory dwelling enabled by recent BC zoning reform. | A277 · Bill 44 | 1–2 modules | Days–2 weeks | Backyard suites, rental & multi-generational |
Platform models
Two products, one platform. A high-volume workhorse built to repeat across many sites, and a flagship home that shows what architect-led prefab can be. Each is engineered around a single steel-framed module sized to ship inside a standard 40′ high-cube container, then craned together and weather-sealed on site. Both are CMHC-approved in British Columbia and Nova Scotia, streamlining financing and the approval process — built in two regional versions, a West Coast standard and an East Coast step-down, adaptable to your site, program, and municipality.
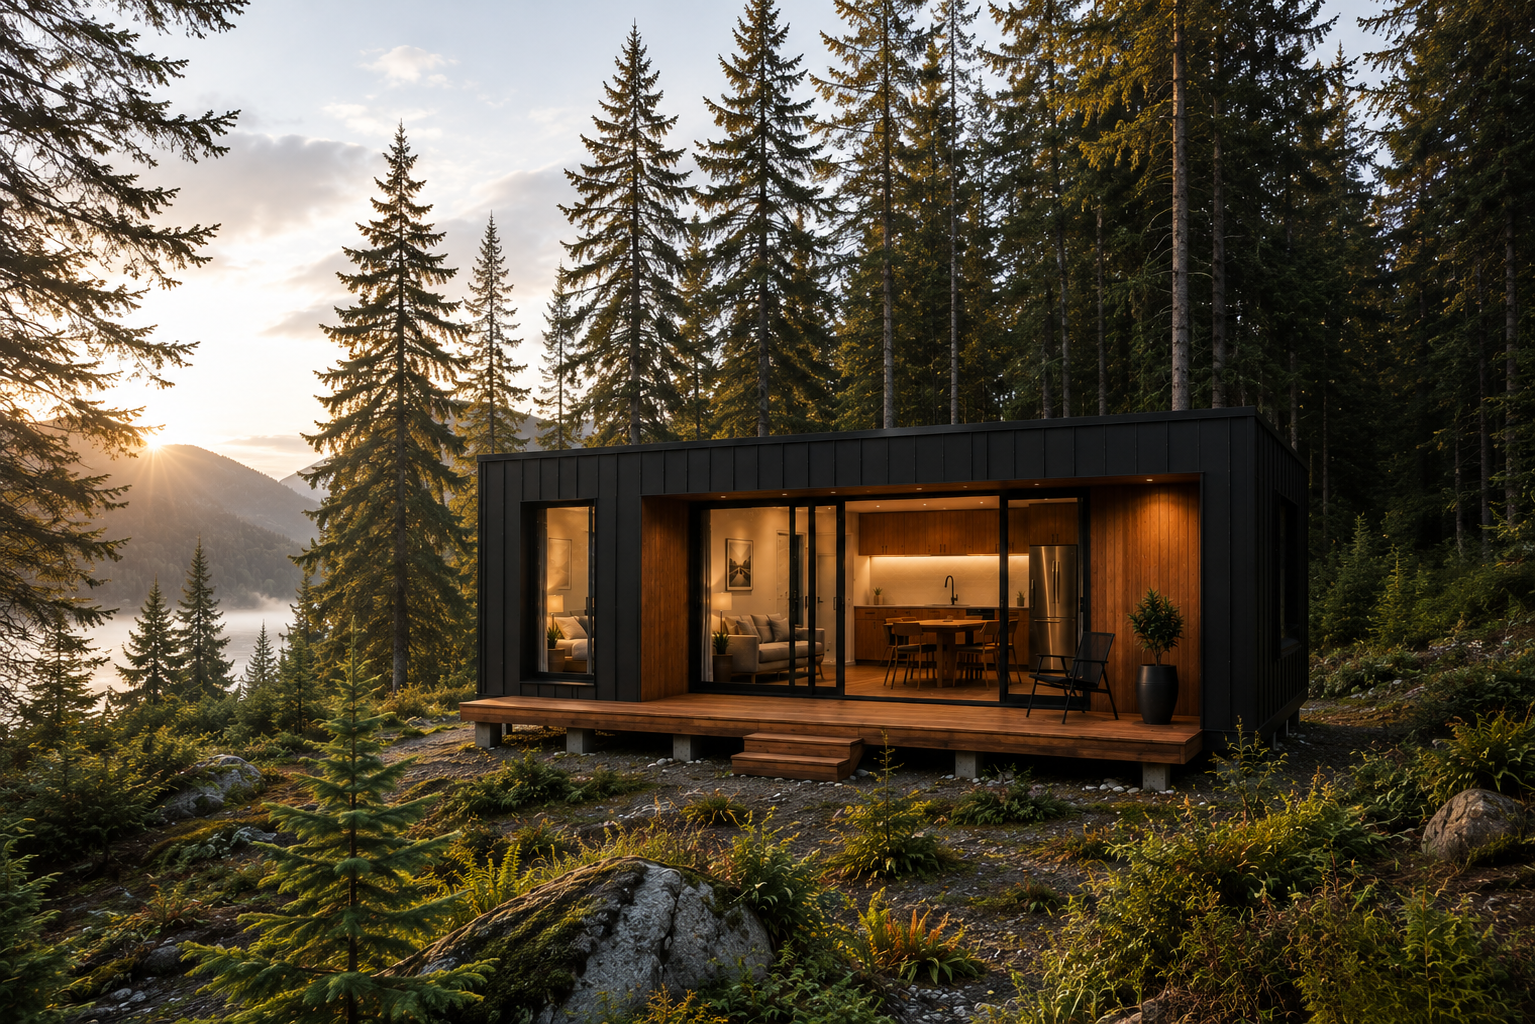
Our workhorse: a single 10.5′ × 40′ steel-framed laneway home or backyard suite — CMHC-approved in BC and Nova Scotia for a faster, more affordable path to adding a home, repeatable across SSMUH lots.
- Module10.5′ × 40′ (3.2 × 12.2 m)
- Gross area≈450 sq ft (40 m²)
- ProgramStudio – 1 bed – 2 bed
- StructureSteel-framed · single module
- ApprovalsCMHC-approved (BC & NS)
- West CoastBC Energy Step Code 4
- East CoastNS Step 3 — step-down
- Site set1 day · single crane

Our showcase: a stacked, architect-designed multiplex of up to four homes for a single redevelopment lot — the design that earns the awards, the press, and the attention.
- Gross area≈1,200–2,400 sq ft
- Program2–4 dwellings
- Modules4–8 × 40′ HC steel-framed, stacked
- ApprovalsCMHC-approved (BC & NS)
- West CoastBC Energy Step Code 4
- East CoastNS Step 3 / Net-Zero ready
- ShippingPermit-free container
- Site set2–4 days · craned & joined
Each module is a mid-gauge steel frame that carries both floor and wall loads, with cladding hung at the exterior boundary. The module is dimensioned to the container’s largest clear internal face — it ships on whichever side (height or width) packs best — giving a clear floor-to-roof interior of roughly 2.35 × 2.70 m within a standard 40′ high-cube. This keeps ocean freight and Canadian road transport permit-free, with no oversize loads. Wider rooms are made by joining modules side-by-side on site. Areas are nominal and confirmed per project; CSA A277 factory certification applies across the platform.
Modules fit a standard 40′ high-cube container — ≈12.0 × 2.35 × 2.70 m internal — for low-cost ocean freight from the factory.
Within both container limits and Canada’s legal road envelope (2.6 m wide) on either coast, so no out-of-gauge sea freight and no oversize-load road permits.
A mid-gauge steel frame carries floor and wall loads together; cladding hangs at the exterior boundary, so the clear interior is maximized.
Modules arrive 80–90% complete and crane together in one to a few days, minimizing on-site labour and weather exposure.
From lot to handover
A coordinated sequence with the approvals and fabrication running in parallel, not in series.
Feasibility & lot check
Zoning, servicing, access, and transport route assessed against the right typology for your site.
Design & permitting
Architectural design developed to BCBC and Step Code, with municipal approvals coordinated alongside factory certification.
Factory production
Modules built under a CSA A277 quality program — envelope, MEP, and finishes installed in controlled conditions.
Transport & logistics
Modules ship inside standard containers — permit-free by sea and road — then arrive sequenced for craning, with no oversize-load escorts.
Site assembly
Foundations prepared in parallel; modules set, joined, and weather-sealed in days.
Connections & handover
Services connected, final inspections cleared, and the building handed over ready to occupy.
Not sure which typology — or whether your lot qualifies under Bill 44? Start with a feasibility check.
Check my lotCompliance is the platform
Standards we design and certify to
Registered in British Columbia and Nova Scotia, we lead the regulatory pathway end to end — designing to current code, coordinating factory certification, and aligning the project with the policy reforms now reshaping BC housing.
Why it matters for your project
BC’s Bill 44 (SSMUH) now permits multiple homes on lots once limited to a single house — making prefab duplexes and multiplexes a practical path to more units, faster. CSA A277 factory certification keeps quality auditable off-site, while the BC Energy Step Code sets a clear performance ladder our envelopes are built to meet. We position projects to align with CMHC programs that support purpose-built and prefabricated housing.
Roles confirmed per project. BHZA coordinates certification; factory certification is held by the manufacturing partner.
Built once, built right
Factory-controlled assembly holds tighter tolerances than site-built work.
Continuous, well-detailed envelopes for airtightness in both Pacific and Atlantic coastal climates.
Mechanical, electrical, and plumbing specified to Canadian standards and local utility service on each coast.
Fewer on-site variables means more predictable cost and schedule.
Start the conversation
Tell us about your project
Whether you’re a homeowner exploring a garden suite, a developer planning SSMUH density, or an institutional or First Nations client, we’ll advise on the right typology and pathway — and what comes next.
Build with greater certainty.
From a single backyard suite to a multi-unit development, BHZA brings architecture, code, and delivery together under one roof.
Indicative specifications, dimensions, and configurations shown are for planning purposes and are confirmed per project, site, and municipality. Product images are illustrative. BHZA respectfully acknowledges that it works on the traditional and unceded territories of First Nations across Canada, including the lands of British Columbia and the Mi’kmaq of Nova Scotia.
