
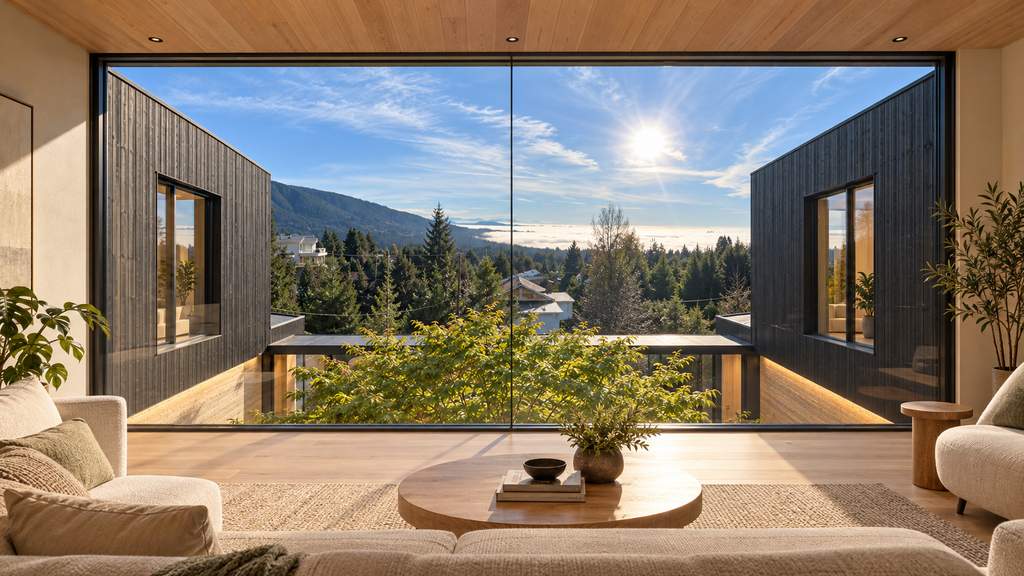
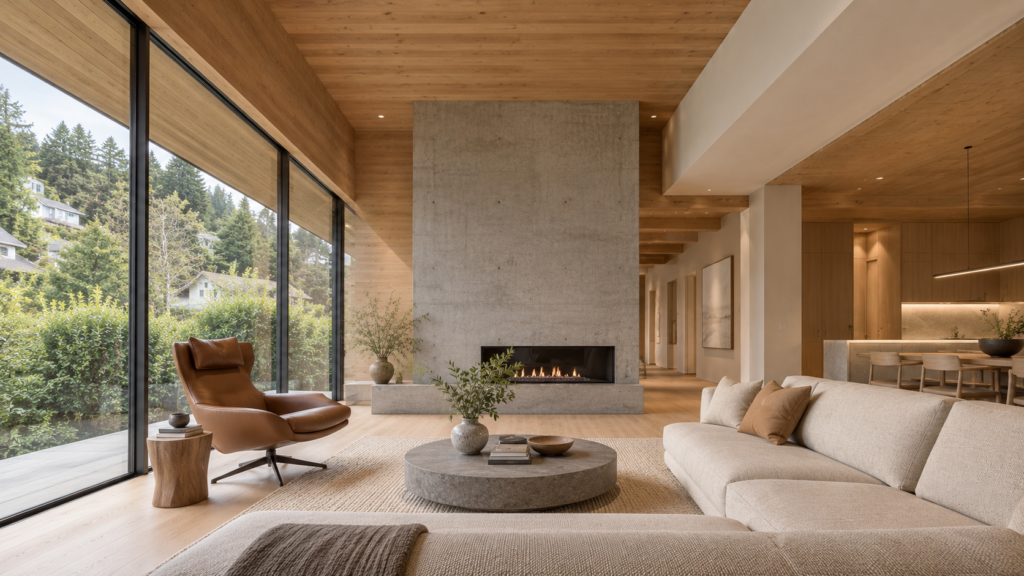
A two-generation house on a steep West Vancouver slope. It sits on the upper bench of the site to hold the view and keep clear of the creek below.
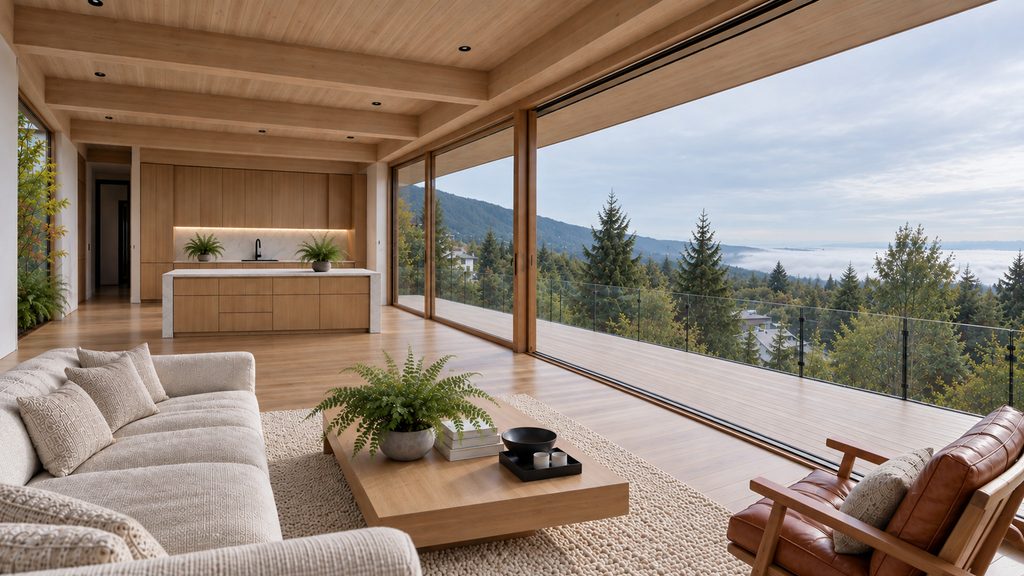
To the east-southeast, the view runs across Burrard Inlet to Mount Baker. Grouse Mountain closes it to the northeast. The lower lot belongs to the creek.
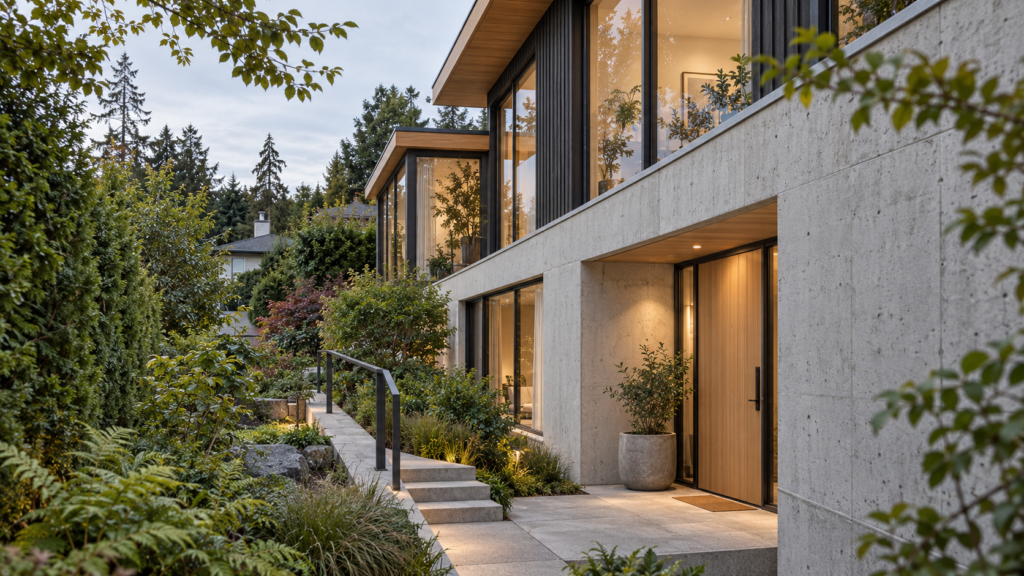
The house sits on the upper bench, the flattest ground near the street. That one move does three jobs. It keeps the building as far from the creek as the lot allows. It keeps foundations and retaining short on the slope. It puts the main floor at the height of the view.
Two generations share the house. A legal secondary suite gives the second household its own entry, kitchen and daily routine, inside one envelope and one structure.
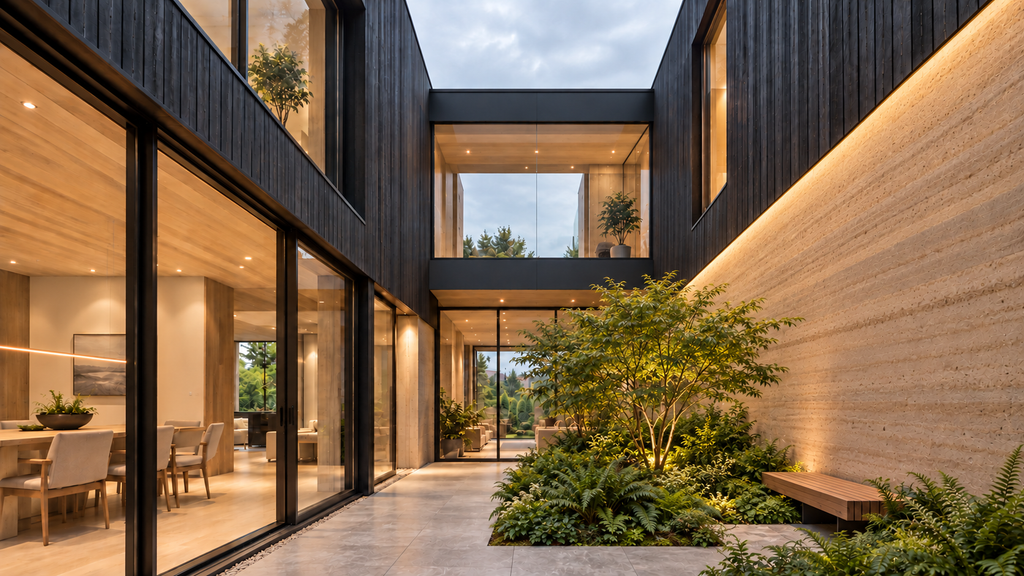
The existing 1972 house sets the material starting point: an exposed cedar roof on a glulam ridge, opened to the view. The new house follows the same logic. Timber spans to frame the outlook, and concrete takes the building into the slope.
The envelope targets Step 4 of the BC Energy Step Code and EL-3 under the Zero Carbon Step Code. Massing and envelope are studied parametrically and carried into a single coordinated model, so what is drawn is what gets priced and built.